


Services
Gallery
Contact

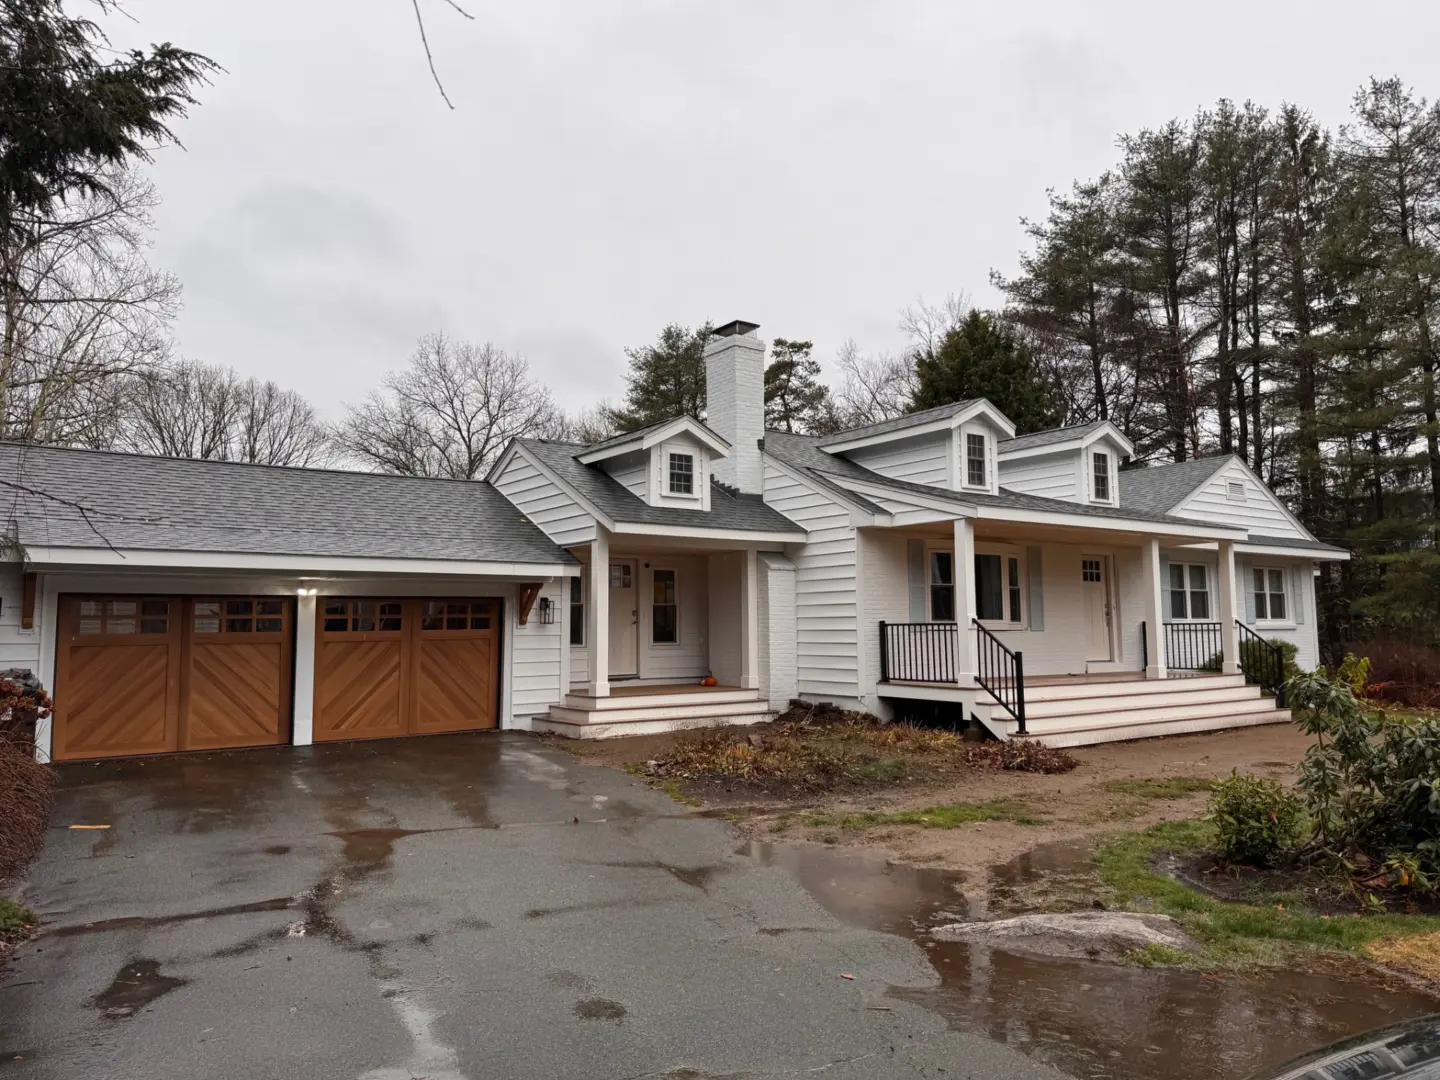
Covered Porch Installation in Needham, MA

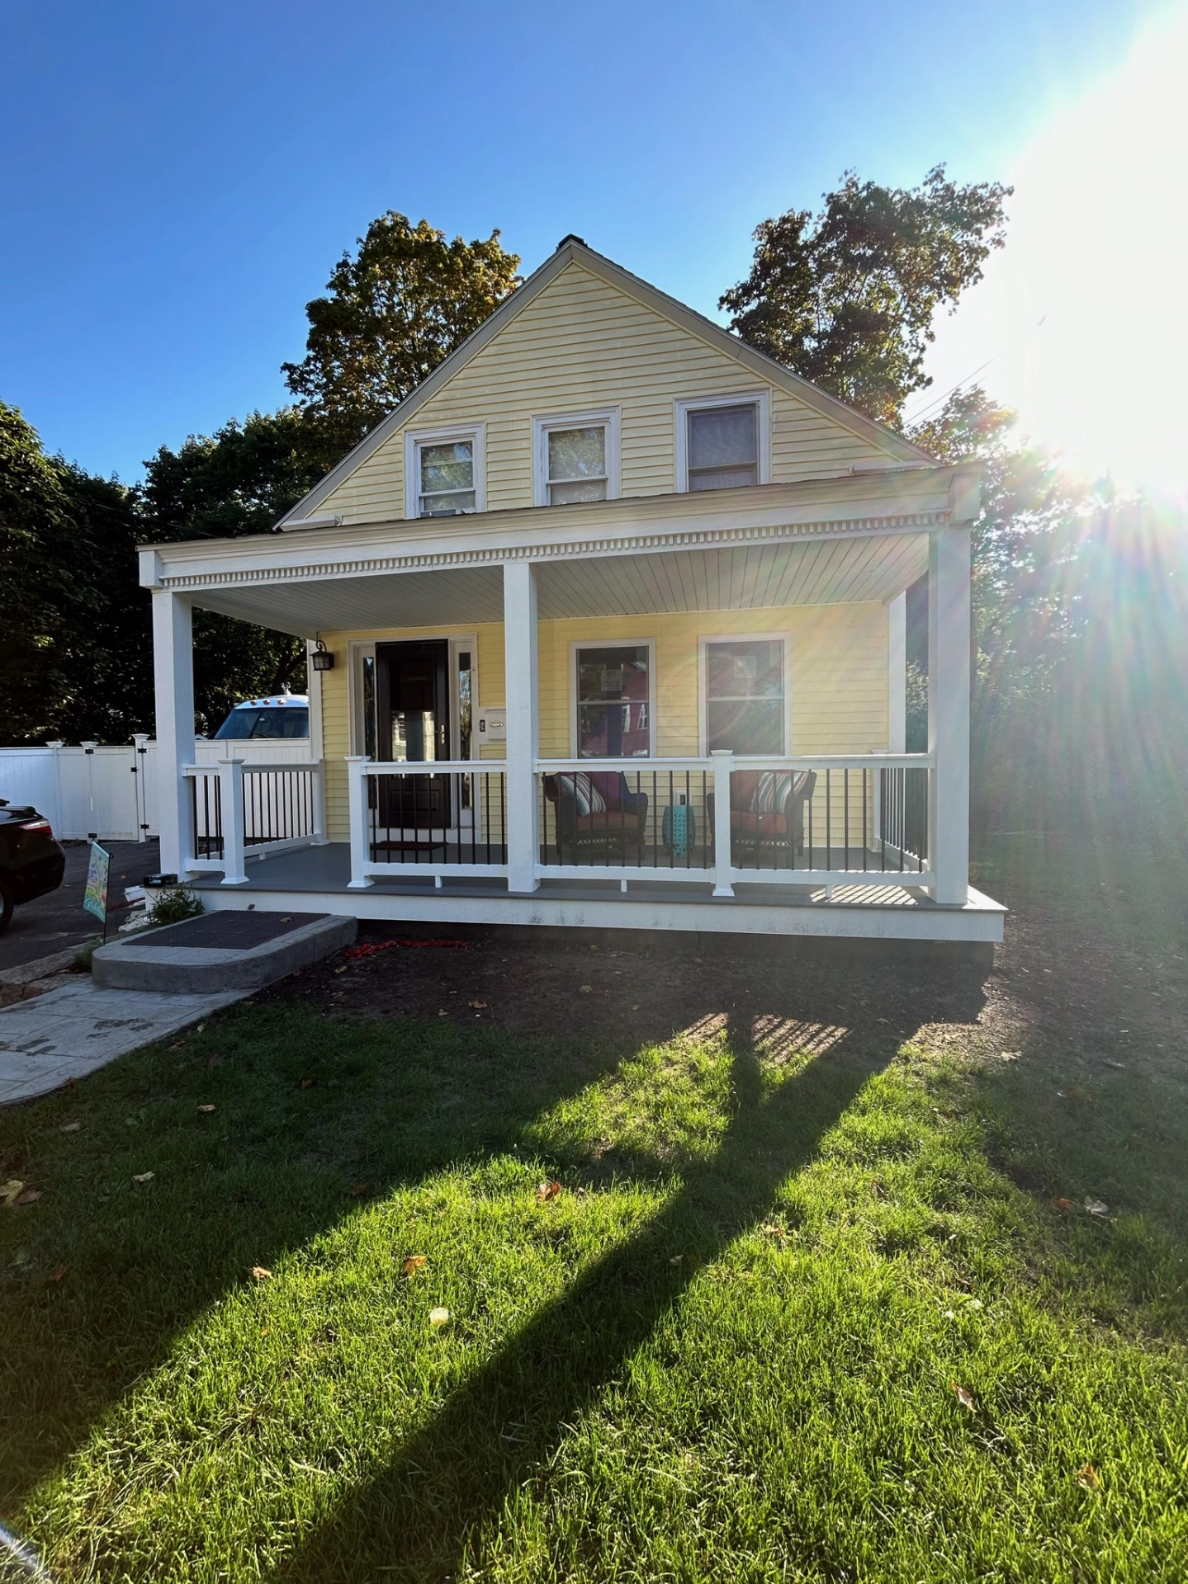
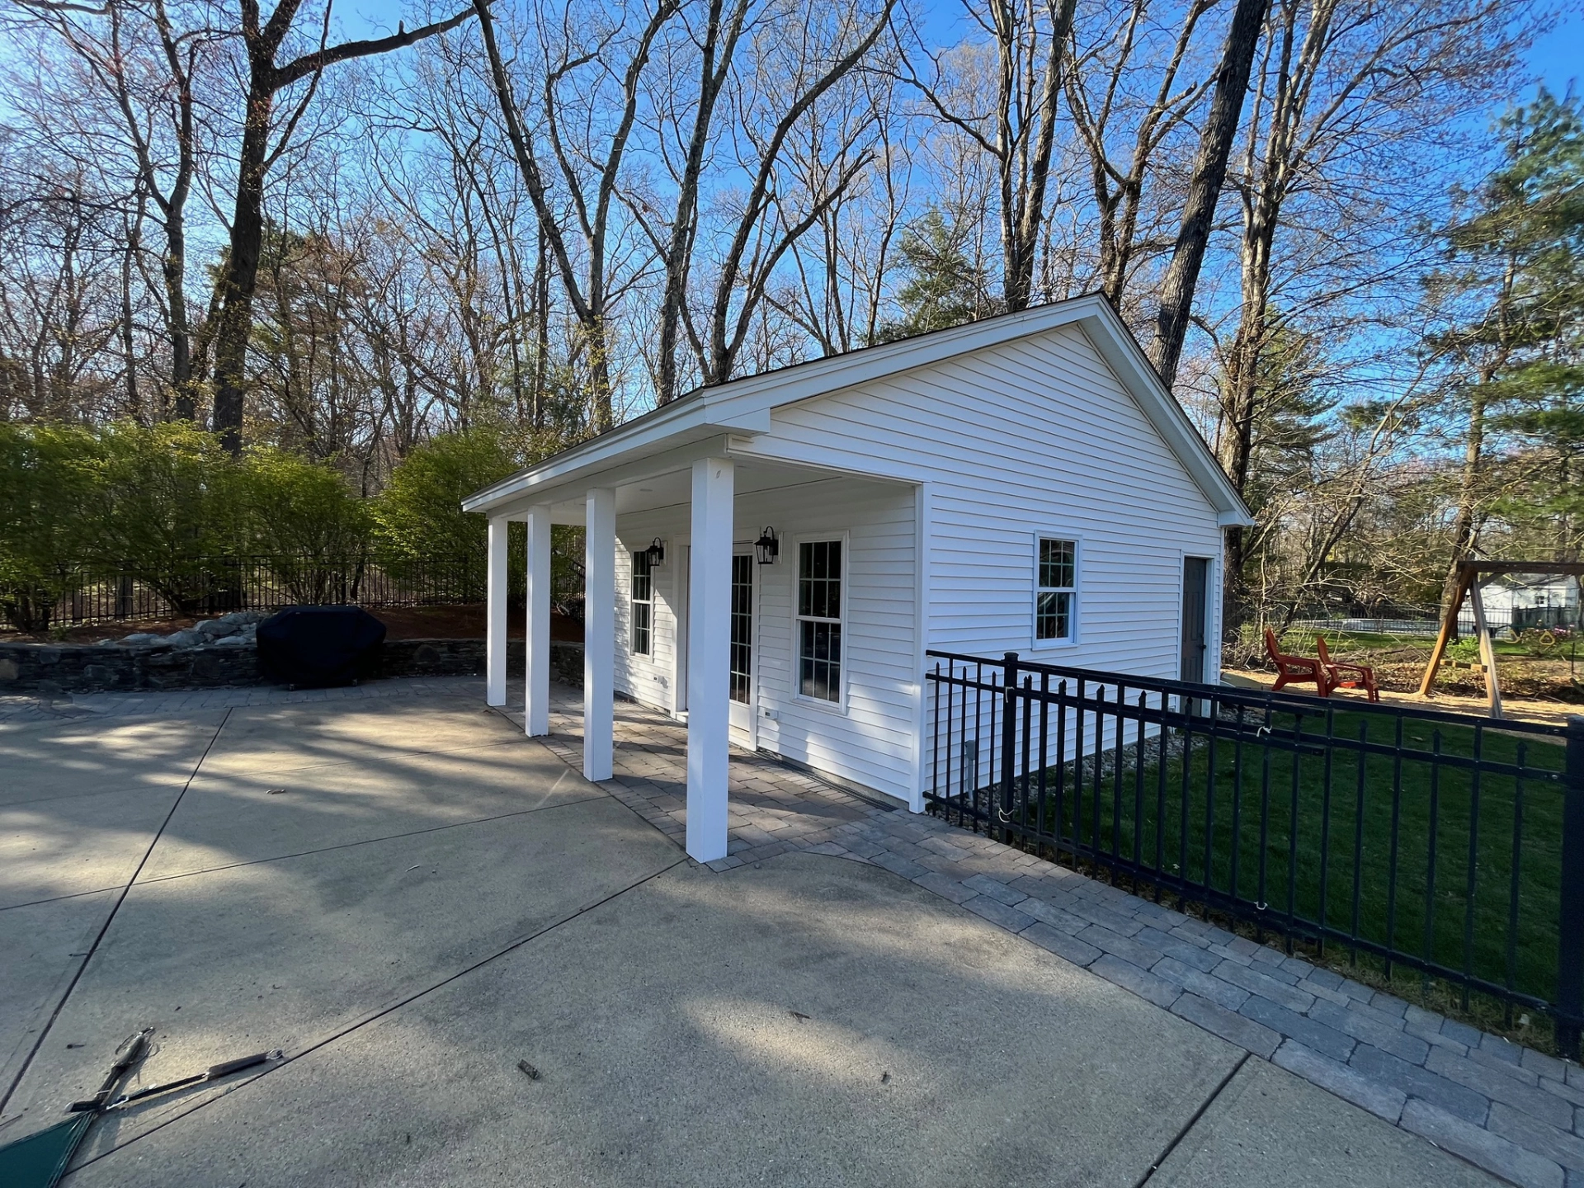
porch-installation-on-the-white-house-with-black-metal-fence-in-needham-ma

Covered Porches Solutions for Every Need

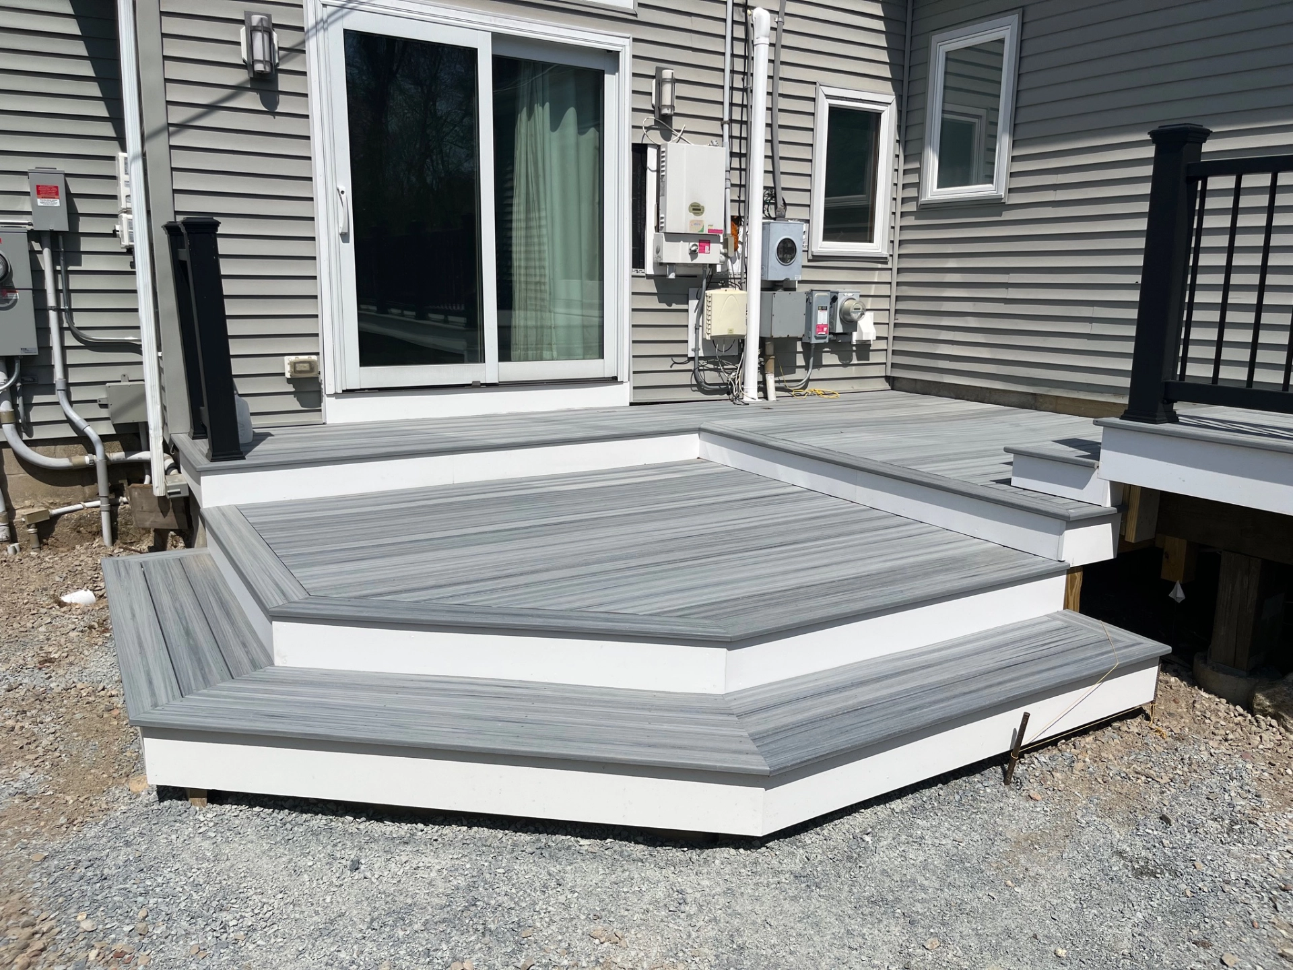
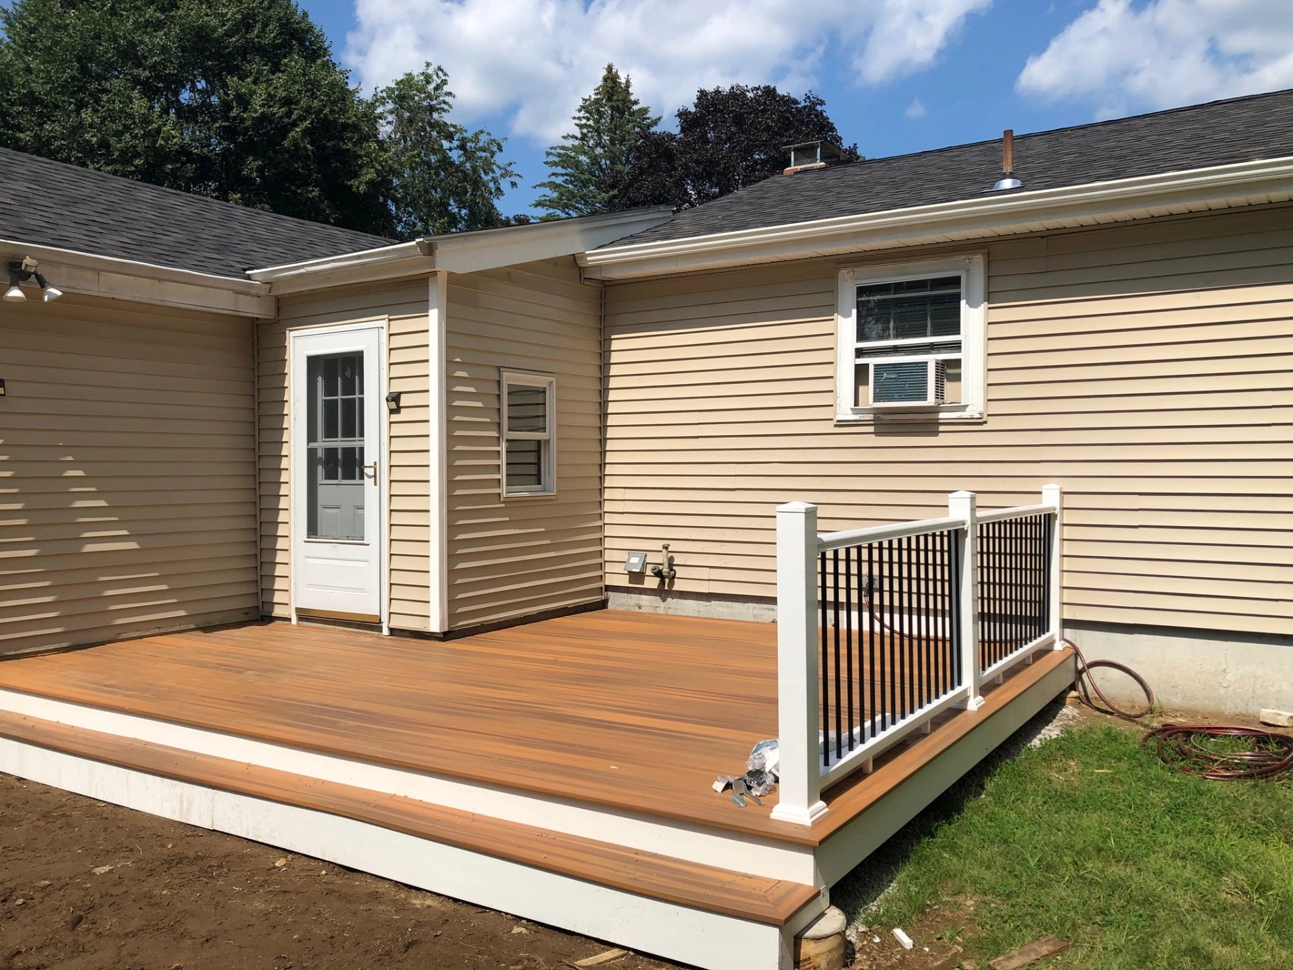
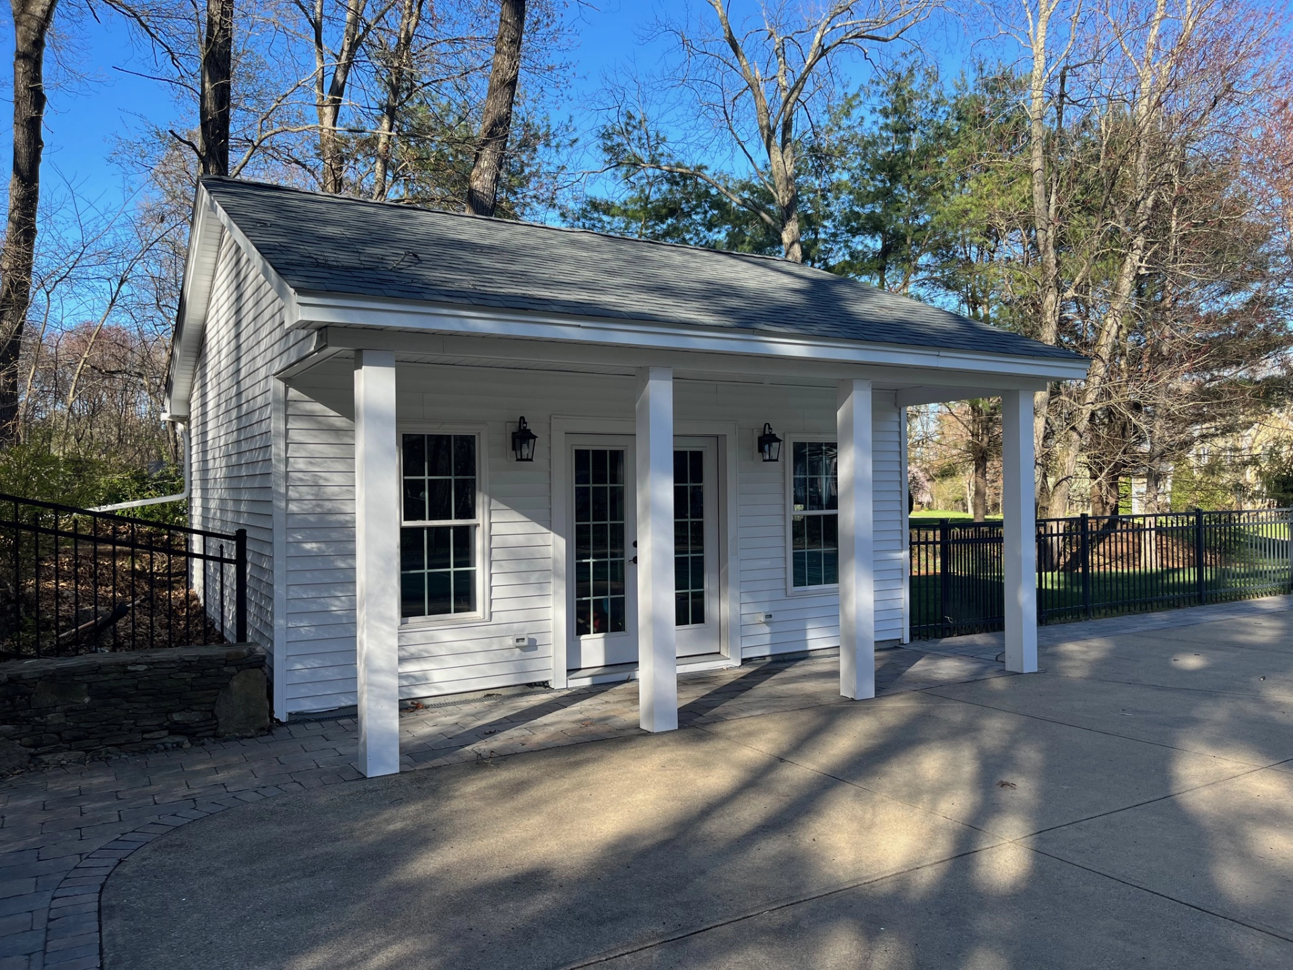
At Bevilacqua Deck Builders, we design and construct covered porches that seamlessly extend your living area and complement your home’s original architecture. From inviting classic front entries to expansive backyard lounges, our Needham team manages every detail. We ensure your new porch is comfortable, durable, and requires minimal maintenance for years of enjoyment.

Deckorators Certified Pro

Start your project with a Free Estimate

Services Interested In*

We Offer The Best Porch Features & Styles

Durable, low-maintenance systems crafted to match your home and lifestyle.

Wide Variety

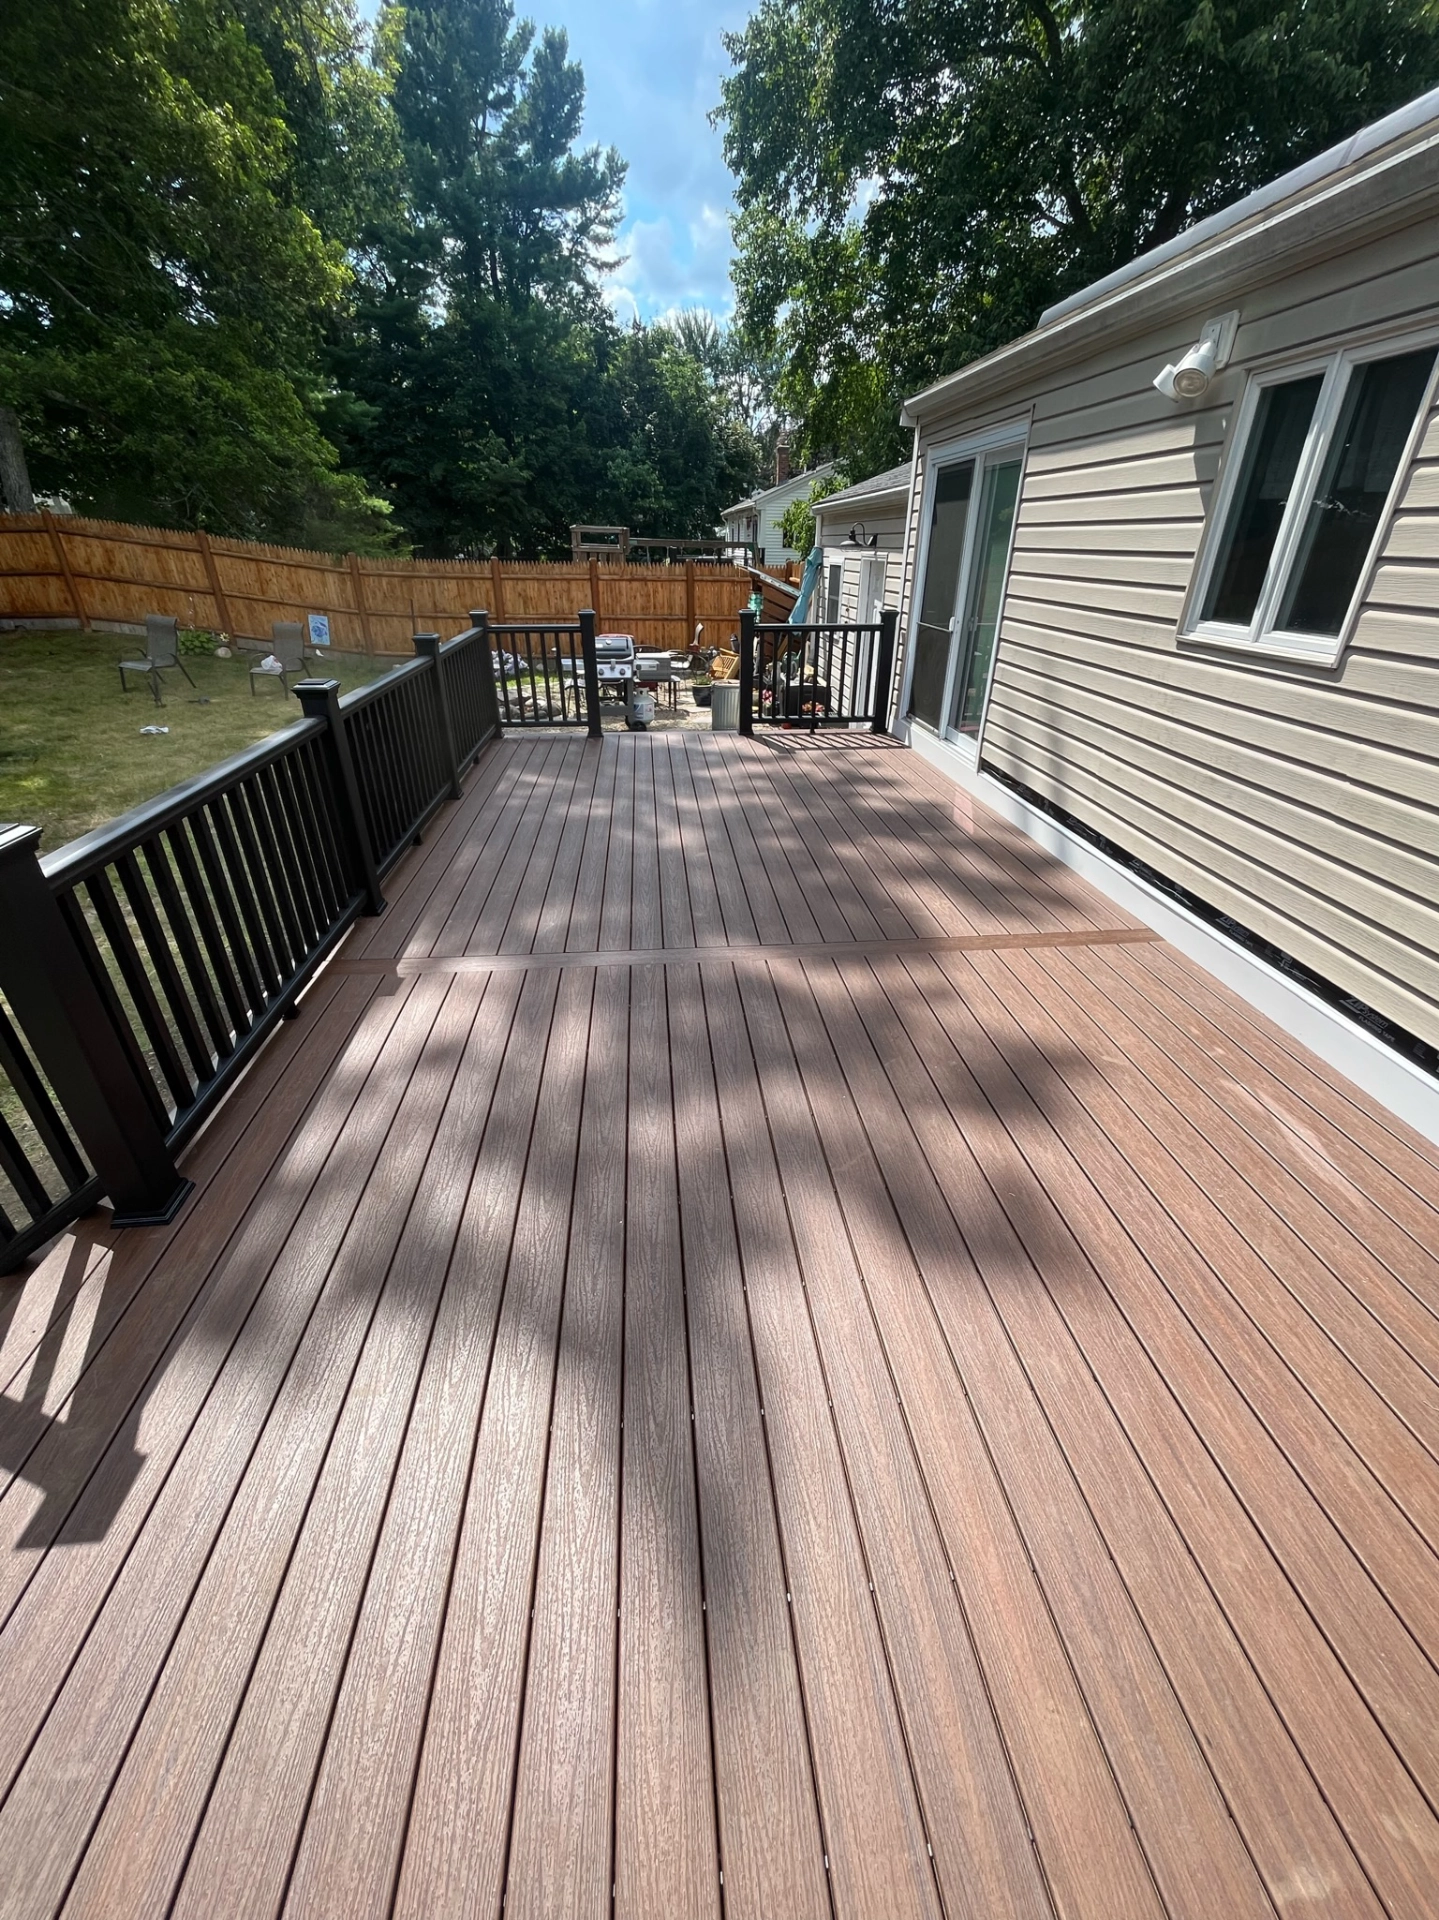
porch-installation-with-black-deck-railing-in-needham-ma

Wood framing & trim

Give your porches a classic structure and warmth with traditional wood framing.

Composite & PVC cladding/ceilings

These give your porches long-lasting, low-maintenance finishes.

Aluminum screening & trim systems

These work great for durability and strength.

Brick, stone & concrete masonry

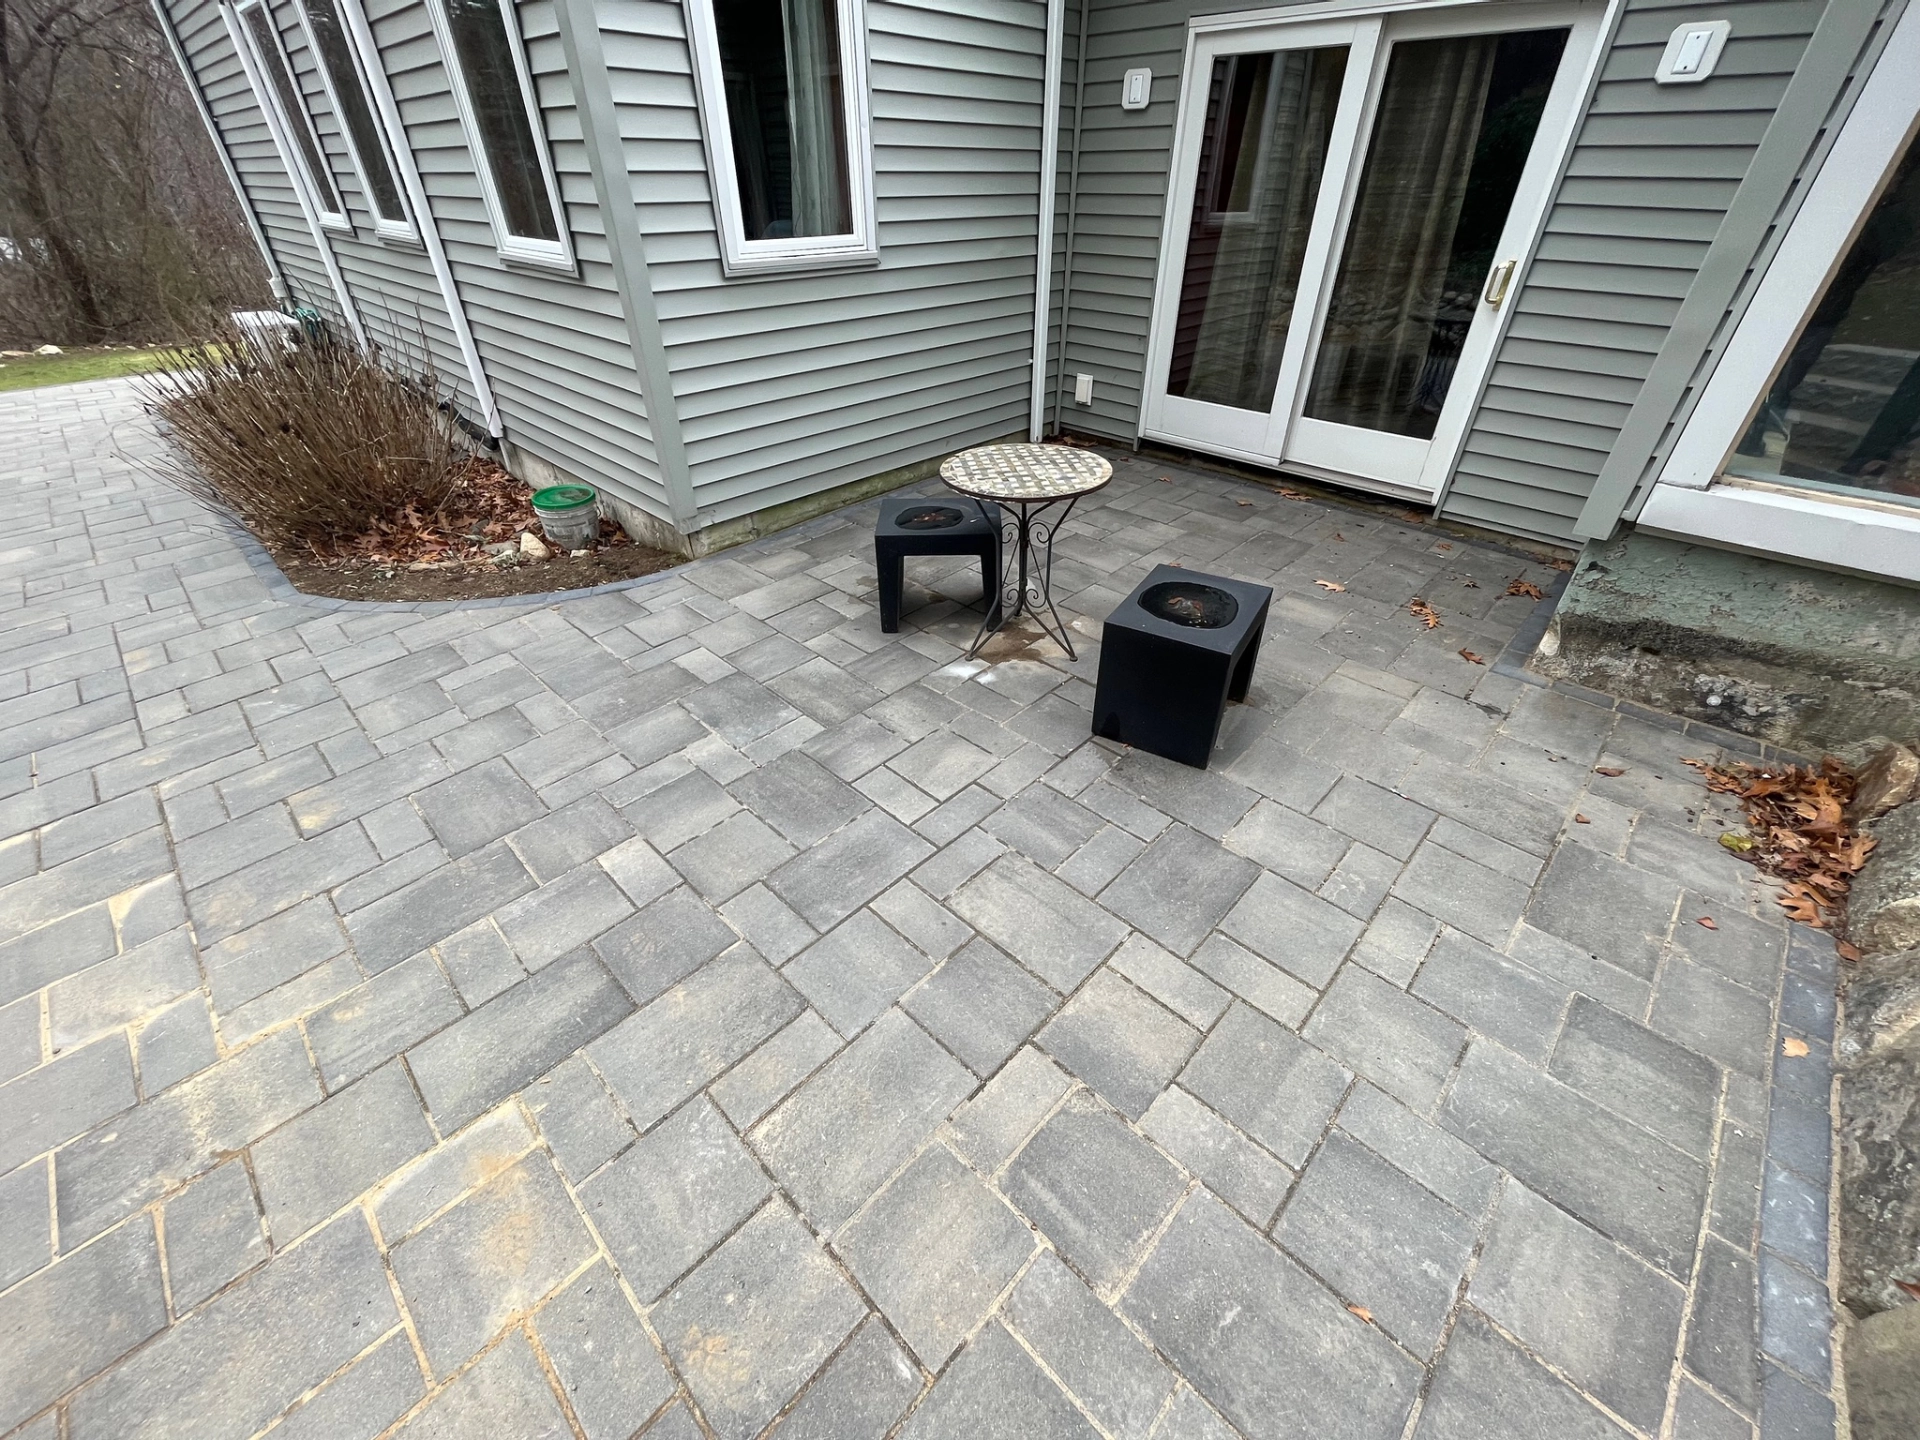
Expertise with these materials is used to craft piers, steps, landings, and foundation elements

Resilient interior porch flooring (LVP/LVT)

Treated flooring materials result in surfaces that are durable and beautiful.

Wood

We make wood beams and posts, complete with stain or paint finishes

Composite or PVC-wrapped

Our expertise also includes PVC-wrapped and composite columns for low-maintenance options.

Fiberglass

We offer the latest in fiberglass columns for strength and a modern aesthetic.

Decorative Beams and Brackets

These add to the beauty of your porch.

Helical Piers

Mechanically-driven steel anchors ideal for fast installation, minimal disturbance, and strong support in challenging soils.

Diamond Piers

Pin-supported concrete bases designed for speed and stability, well-suited for porches and lighter structural loads.

Traditional Concrete Footings

Excavated and poured concrete foundations sized for soil conditions and long-term structural integrity.

Discover The Benefits of a Covered Porch For Your Property

A covered porch is more than just an entryway; it’s a perfect architectural extension that blends indoor comfort with outdoor living.

Shade and Weather Protection

A covered porch provides reliable shelter from sun, rain, and light snow, creating a comfortable outdoor area you can enjoy more often. Proper roof sizing, flashing, and drainage ensure water is directed away from your entry, furniture stays dry, and your porch remains pleasant even during summer heat or passing showers.

Curb Appeal and Value

Thoughtfully proportioned columns, trim details, ceiling finishes, and rooflines enhance your home’s architecture and create a warm, welcoming entry. A well-designed covered porch adds timeless charm, increases perceived home value, and boosts curb appeal instantly.

Better Daily Living

A covered porch improves how you experience and move through your home. It offers a shaded sitting area, a protected spot to greet guests or unload groceries, and a buffer between indoors and outdoors  helping manage traffic flow and weather transitions with ease.

Flexible Add-Ons

Plan for comfort upgrades from the start, including ceiling fans, recessed lighting, heaters, outdoor media, and retractable or screened panels. These options turn your porch into a multi-season extension of your living space tailored to your lifestyle.

Low-Upkeep Options

Choose long-lasting finishes like composite columns, PVC trim, aluminum screening systems, and weather-resistant ceiling boards for a clean, crisp look with minimal maintenance. These durable materials reduce repainting and repairs, keeping your porch inviting year after year.

Our Build Process

Quality at Every Stage

Site Visit & Goals

We take measurements, discuss use cases and discuss budgets and timelines.

Concept & 3D Model

We work with you to review layouts, materials, colors and details in a visual manner.

Permits & Scheduling

We file for permits and map a realistic, transparent build calendar.

Foundations & Structure

Footings and framing are installed to spec and local code.

Details & Finishes

Precision installation, tight lines and clean finishes.

Final Walkthrough

Quality check, care tips and warranty information.

Patio Construction

100+ Completed Projects

30+ Years Of Experience

Design Features and Customization

Check inside circle icon

Layout and Flow

We design door alignments, stair placements, and furniture zones to ensure effortless, natural movement.

Check inside circle icon

Lighting and Electrical

Recessed lighting, ceiling fans, sconces, and switched circuits are strategically planned from the project's start.

Check inside circle icon

Screen and Enclosure Options

Choose screen walls now, or we can structurally prepare the porch for future conversion into a screened-in or three-season room.

Check inside circle icon

Color and Material Coordination

We match roofing, trims, columns, and decking perfectly for a seamlessly cohesive, built-in aesthetic.

Check inside circle icon

Safety and Access

We ensure safety with comfortable stair rises and runs, sturdy handrails, and well-lit landings.
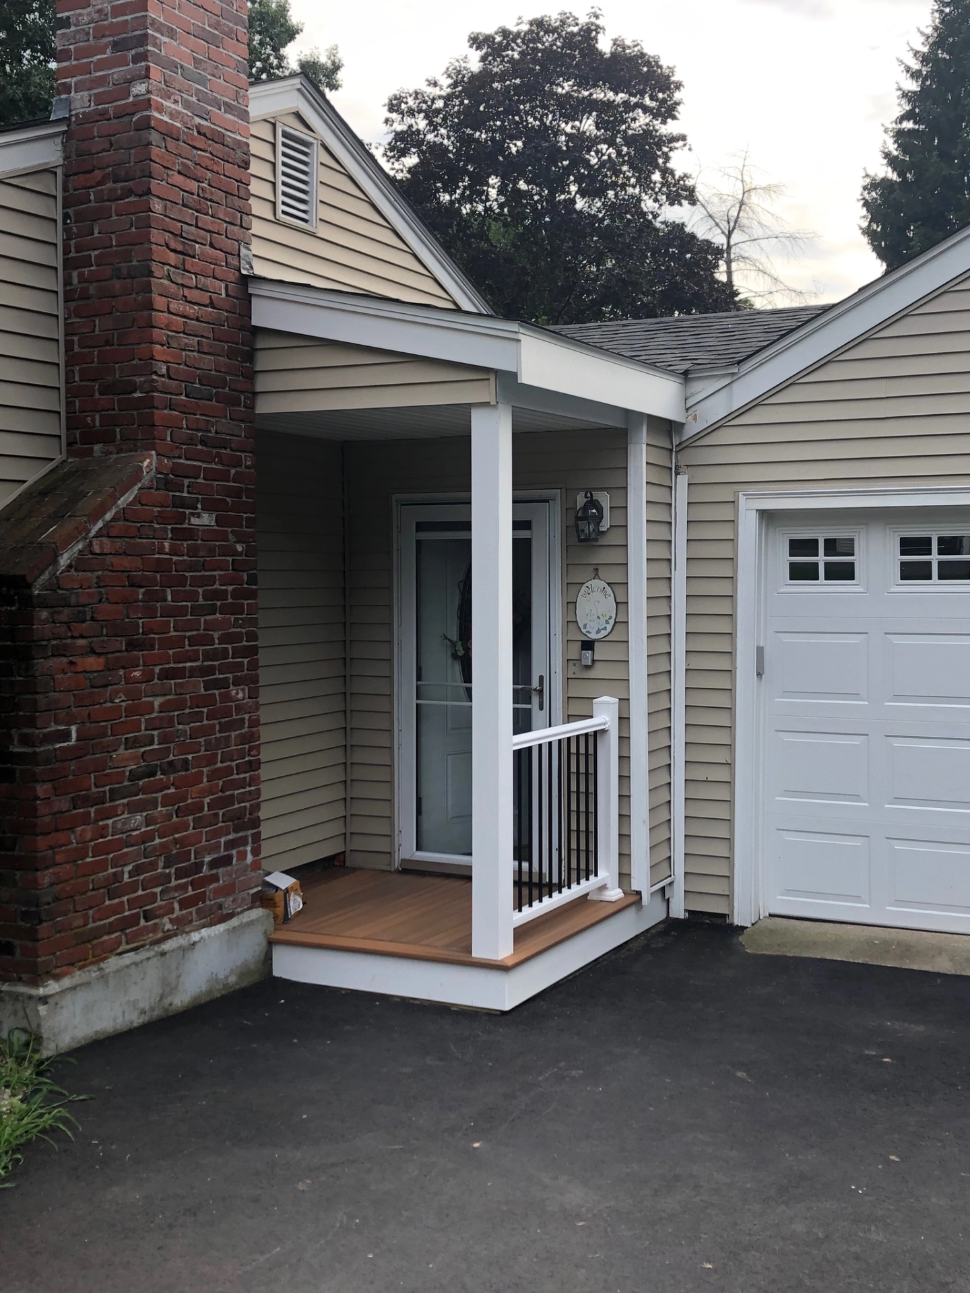
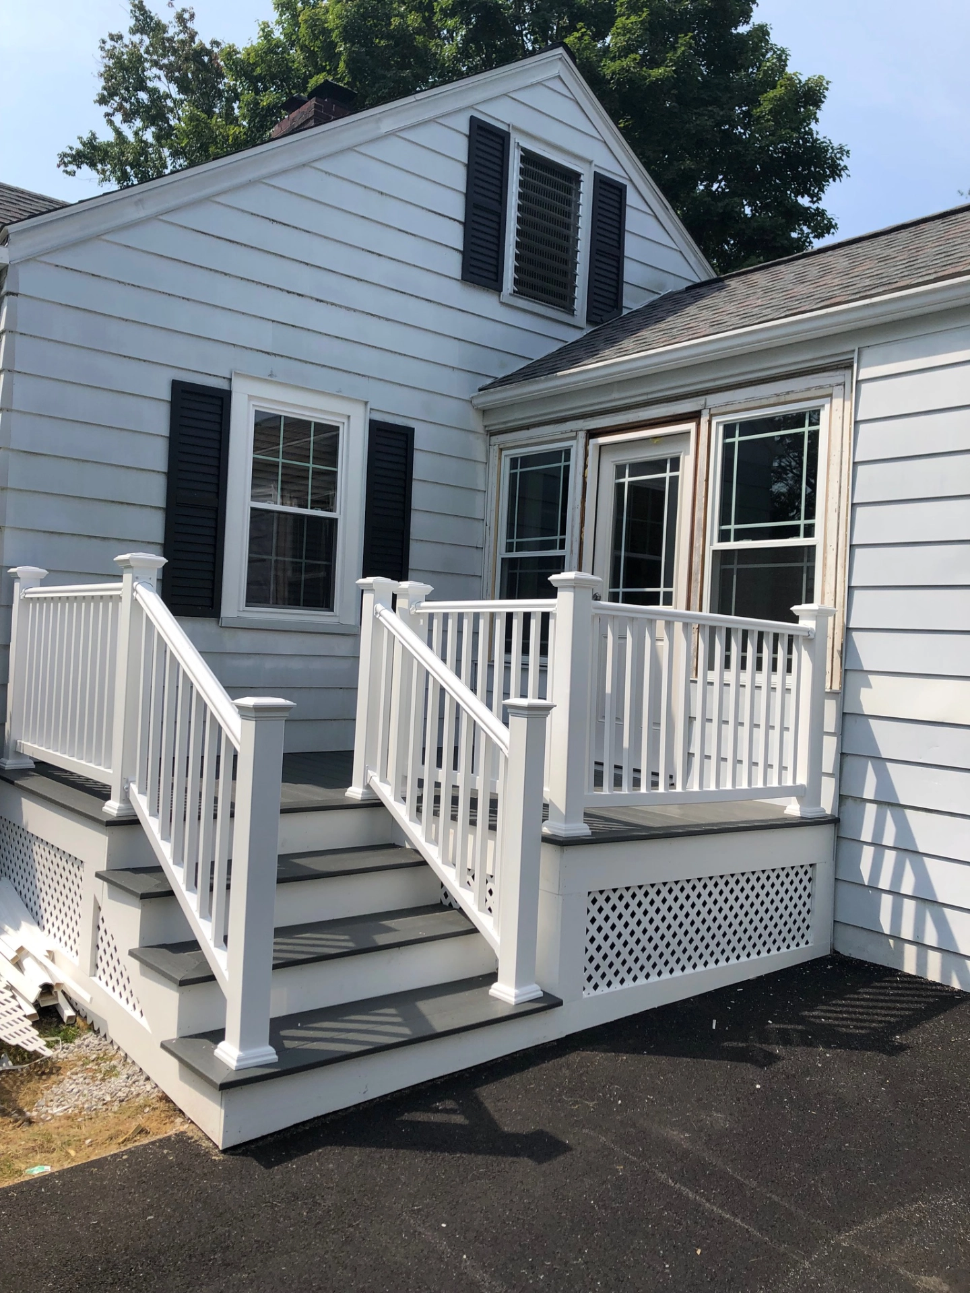
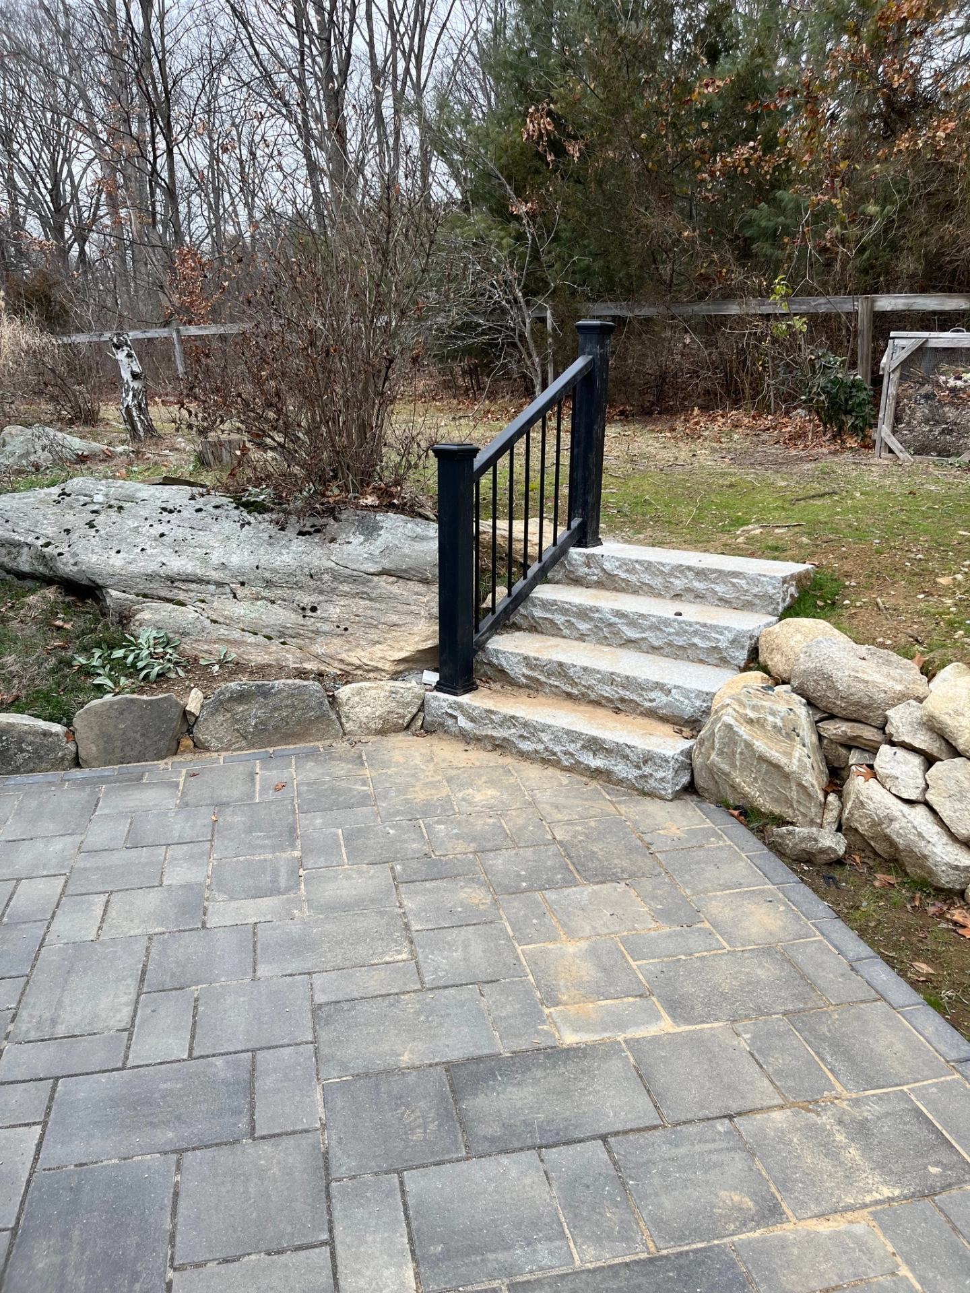
small-deck-with-small-railing-on-the-front-door-in-needham-ma

We Work With The Best Manufacturers

Koopman Lumber Logo
EZ-Screen Logo

Project Gallery

Our Work

Hear Directly From Our Satisfied Clients

Trusted by Many

Frequently Asked Questions

Find quick answers to common questions about our building process, customization options, permits, and materials.

What are the benefits of adding a covered porch to a home?

Shade, weather protection, improved curb appeal, and a comfortable transition space that expands daily living.

Can a covered porch be built over an existing deck or patio?

Often yes. We inspect structure, elevations, and drainage, then design the roof and columns to integrate with the existing surface and meet code.

What roofing and column styles can I choose from?

Shingle or standing seam metal roofs with shed, hip, or gable forms. Columns in wood, composite or PVC wrap, or fiberglass with traditional or modern profiles.

Do covered porches require a building permit?

In most towns, yes. Structural work, roof tie-ins, and electrical typically require permits. We handle the application and coordinate inspections.

Proudly Serving Property Owners Across Needham, MA

Bevilacqua Deck Builders provides expert decking and outdoor living services throughout Needham, MA.

Norfolk County

Middlesex County

Suffolk County

Worcester County

Plymouth County

Ready to Plan Your Covered Porch

Create a comfortable transition from indoors to outdoors.

Needham, MA and Surrounding Areas

Get a free consultation and a 3D concept to preview your covered porch before we build.