



Services
Gallery
Contact

3 Season Room Installation in Needham, MA And Surrounding Communities

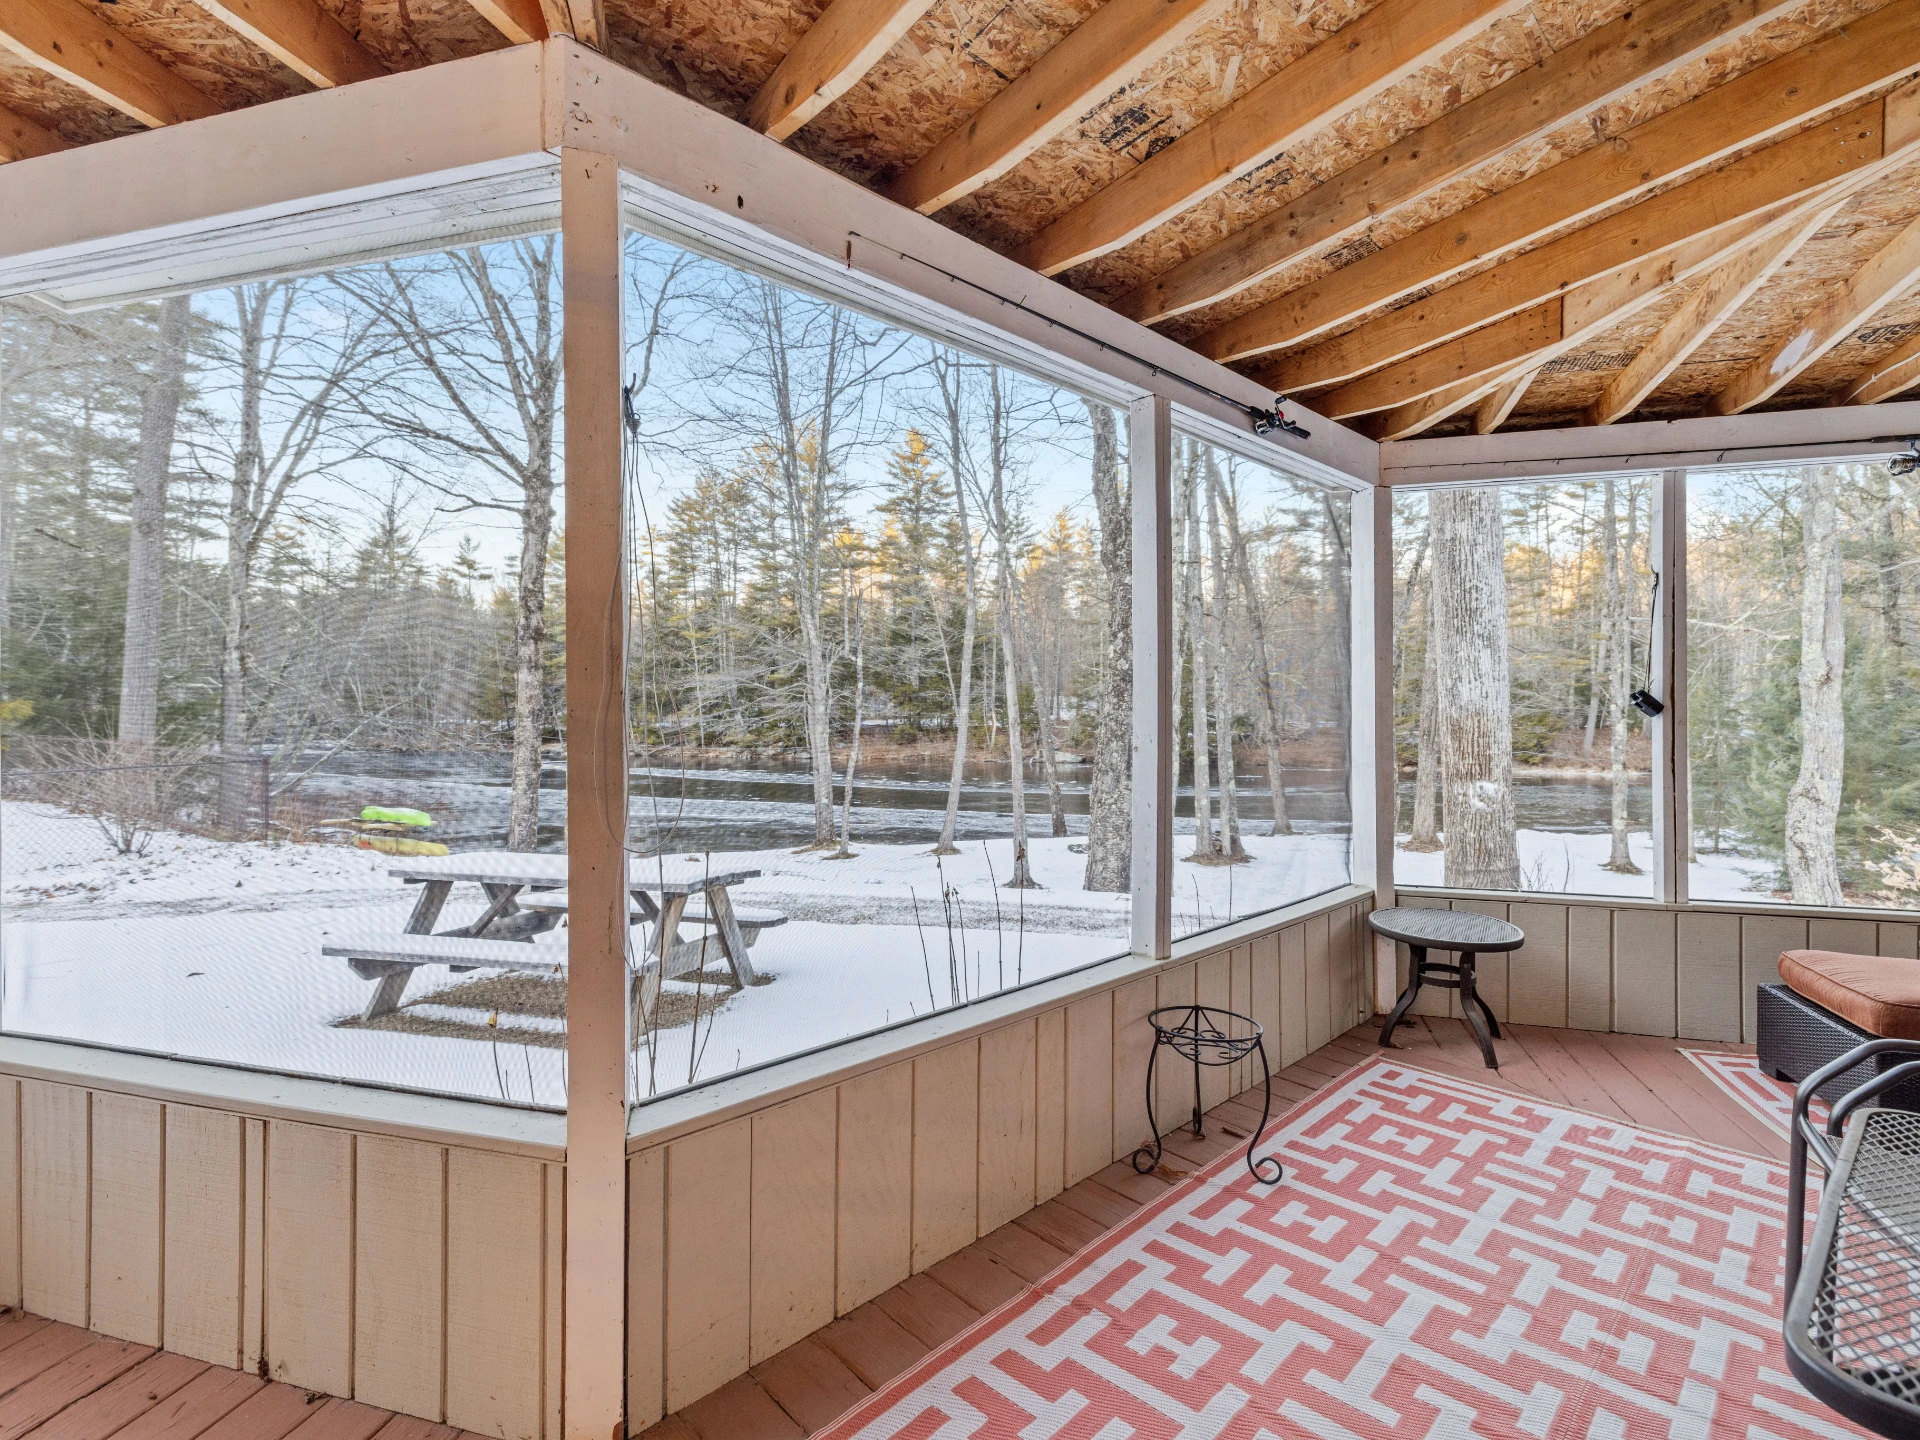
3-season-room-installation-on-the-snowy-landscape-of-a-forest-behind-the-windows-in-needham-ma

3 Season Rooms Solutions for Every Need

At Bevilacqua Deck Builders, we specialize in crafting beautiful and functional 3 season rooms, seamlessly extending your comfortable living space from the first days of spring well into the fall. Whether you’re starting fresh or converting an existing porch, our Needham team manages the entire process. The result is a new room that feels perfectly integrated with your home from the moment it’s complete.

Deckorators Certified Pro

Start your project with a Free Estimate

Services Interested In*

We Offer The Best Features And Materials

Exceptional craftsmanship and high-end components because your home deserves the finest.

Wide Variety

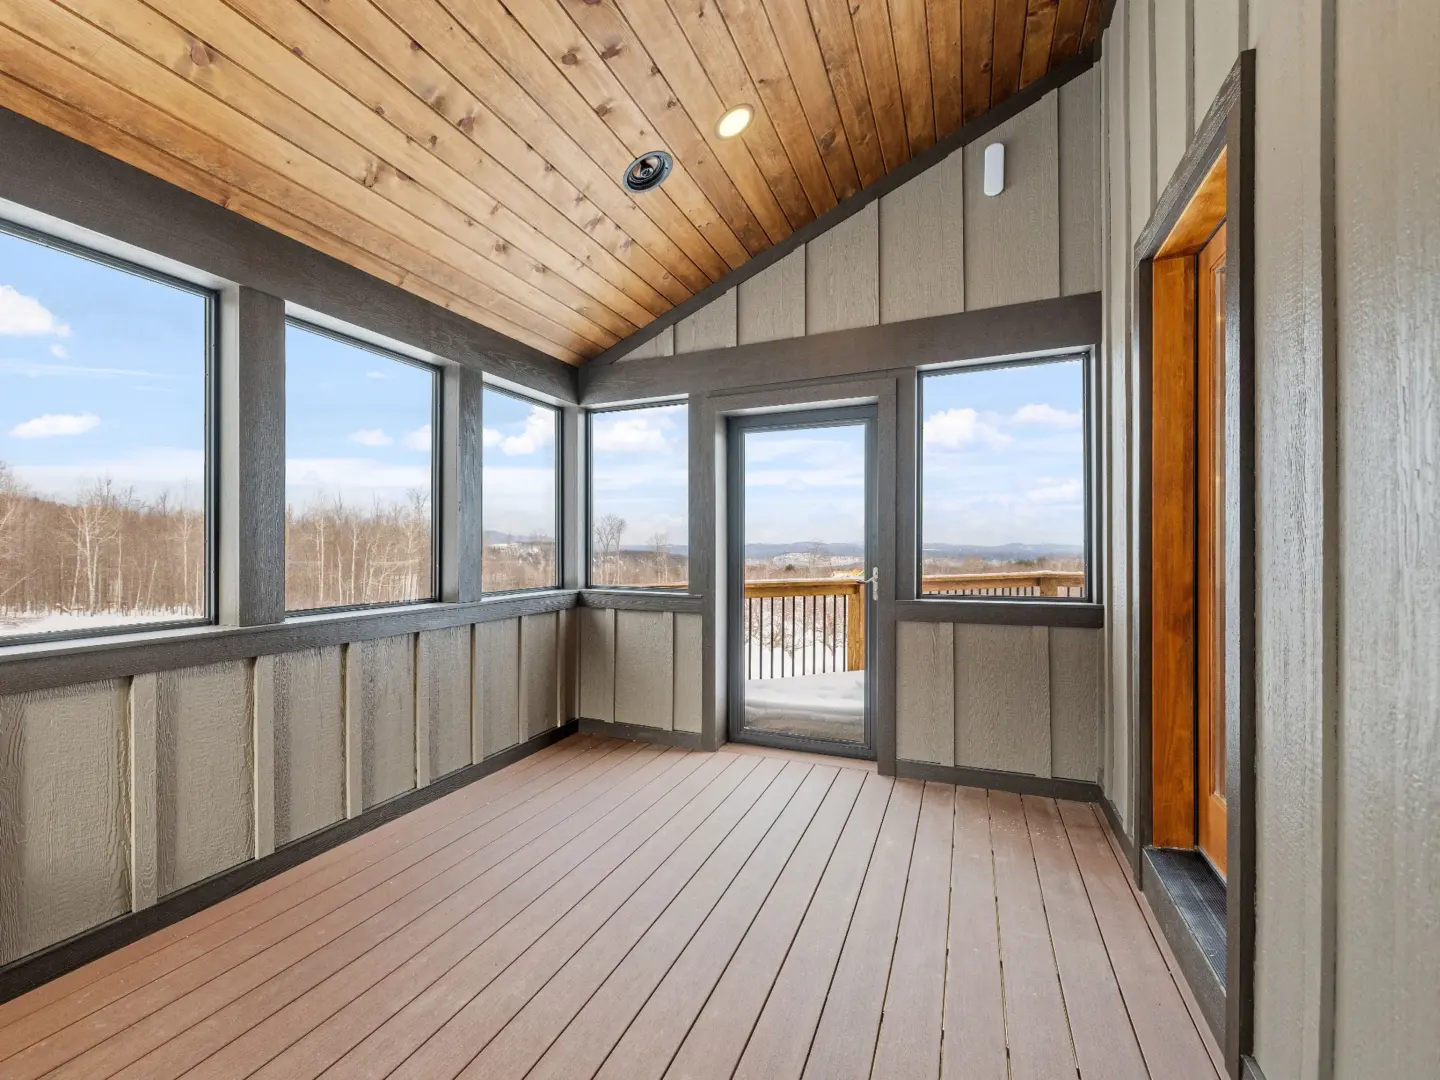
empty-covered-screened-in-porch-with-overlooking-sky-view-in-needham-ma

Porch-to-3 Season Conversions

These give you a brand new space using the existing structure where appropriate.

New 3 Season Rooms

These rooms are made from scratch according to plans and are sized to your façade and rooflines.

Knee-Wall or Full-Height Glass Layouts

Such layouts offer privacy without compromising on goals.

Studio or Gable Roofs

These are designed according to how they blend with your home.

Deck and Patio Integrations

We add new elements to your decks and patios, with coordinated steps and landings

Aluminum or vinyl frame systems

These materials result in durable, weather-resistant enclosures

Engineered wood and composite components

These offer a classic look, with strong, stable framing and trims.

Screen and vinyl 4-track window panels

Well-planned panels help balance airflow, visibility, and weather control.

PVC and composite cladding

Expert cladding helps  create crisp, low-maintenance finishes that hold up to the elements.

Resilient flooring options (LVP/LVT or porch-rated boards)

These flooring options result in long-lasting and aesthetically appealing porches and sunrooms.

The Benefits of a Professionally Built 3-Season Room

A 3-season room creates an ideal extension of your home, designed to maximize comfort and enjoyment during the beautiful spring, summer, and fall months.

More Days Outside

Extend your time outdoors with a space that brings in natural light, fresh air, and backyard views without dealing with bugs, pollen, or sudden rain showers. It’s ideal for morning coffee, reading, dining, hosting friends, or simply enjoying the changing seasons in comfort.

Cost-Effective vs. Full Sunrooms

A 3-season room provides the feel and function of an outdoor living room at a more accessible price point than a fully insulated addition. Lighter framing, enclosure panels, and simplified assemblies make it an excellent value while still adding meaningful living space and lifestyle benefits.

Clean Integration With Your Home

Thoughtful proportions, coordinated rooflines, and matching trim details ensure your new space looks like it was always part of your home. The result feels cohesive and intentional boosting curb appeal and creating a smooth transition between indoors and out.

Flexible Ventilation

Adjust comfort with screen panels and vinyl-pane window systems that allow for light breezes on warm days and gentle protection as temperatures cool. Open fully for summer airflow or close partially on chilly evenings you stay in control of comfort and ventilation.

Low-Upkeep Choices

Durable finishes such as composite trim, PVC components, aluminum framing, and resilient flooring keep maintenance simple. These materials stand up to humidity and everyday use so you can spend more time enjoying your room and less time maintaining it.

Faster Timelines

3-season rooms use streamlined building methods and enclosure systems that help shorten installation schedules compared to fully insulated additions. That means less disruption and a quicker path to enjoying your new space.

Our Build Process

Quality at Every Stage

Site Visit & Goals

We take measurements, discuss use cases and discuss budgets and timelines.

Concept & 3D Model

We work with you to review layouts, materials, colors and details in a visual manner.

Permits & Scheduling

We file for permits and map a realistic, transparent build calendar.

Foundations & Structure

Footings and framing are installed to spec and local code.

Details & Finishes

Precision installation, tight lines and clean finishes.

Final Walkthrough

Quality check, care tips and warranty information.

Patio Construction

100+ Completed Projects

30+ Years Of Experience

Design Features and Customization

Check inside circle icon

Layout and Flow

Thoughtful door placement, designated furniture zones, and strategic circulation ensure the room is functional and comfortable for everyday living.

Check inside circle icon

Window and Panel Choices

A tailored mix of screen sections, durable vinyl-pane panels, and expansive full-view sliders optimizes natural light, maintains privacy, and maximizes airflow.

Check inside circle icon

Doors and Access

Select patio sliders, elegant French doors, or practical outswing entries are precisely aligned to connect seamlessly with decks and patios.

Check inside circle icon

Ceilings and Lighting

Choose between classic beadboard or modern paneled ceilings, complete with integrated recessed lighting, pre-wired fan boxes, and convenient dimmer controls.

Check inside circle icon

Flooring Options

Durable Luxury Vinyl Plank/Tile (LVP/LVT), weather-resistant composite porch boards, or traditional tongue-and-groove wood installed over professionally prepared substrates.

Check inside circle icon

Privacy and Shade Control

Custom interior shades, exterior screening options, and strategic knee-wall designs allow for precise control over comfort and sun exposure.
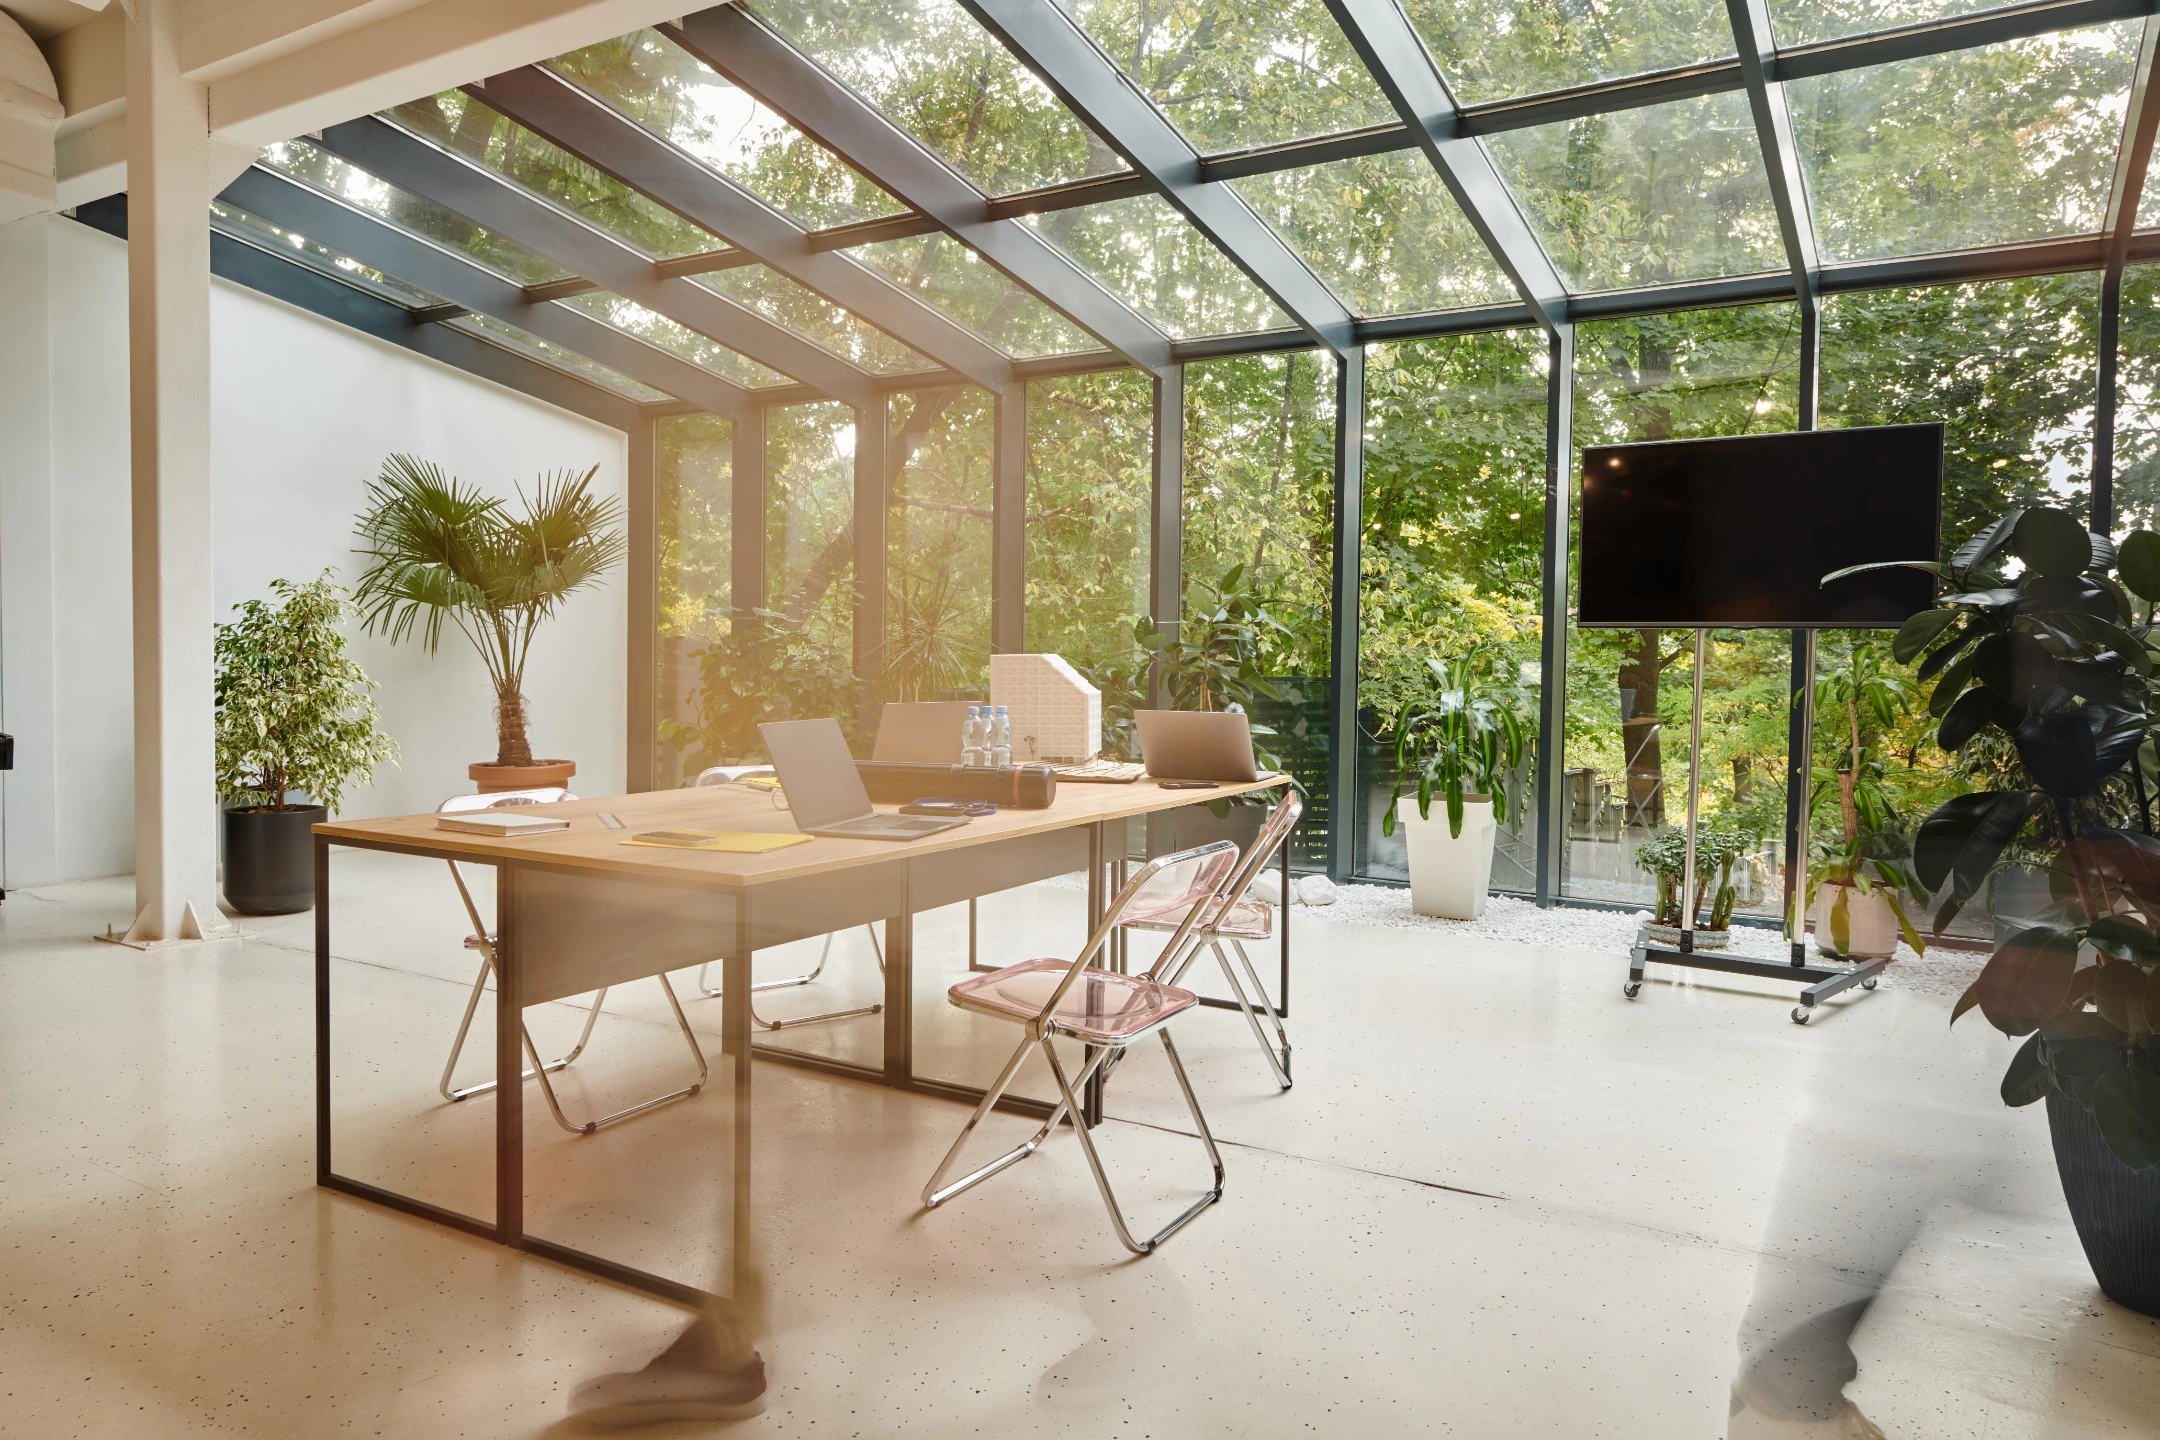

elegant-sunroom-with-office-furniture-with-nature-view-behind-the-glass-in-needham-ma

We Work With The Best Manufacturers

Koopman Lumber Logo
EZ-Screen Logo

Project Gallery

Our Work

Hear Directly From Our Satisfied Clients

Trusted by Many

Frequently Asked Questions

Find quick answers to common questions about our building process, customization options, permits, and materials.

What’s the main difference between a 3-season room and a full sunroom?

A 3 season room uses lighter enclosure systems and is aimed at spring through fall comfort. A full sunroom includes insulated walls, thermally efficient windows and HVAC provisions for year-round use.

Can a 3-season room be added to an existing porch or deck?

Often yes. We assess structure, elevations and drainage; then convert with proper flashing, footing adjustments as needed and coordinated steps or landings.

What frame and window options are available for 3-season rooms?

Aluminum or vinyl frames with screen sections, vinyl 4-track panels and full-view doors. We balance airflow, durability and maintenance with your design goals.

How much time does a typical 3-season room build take?

Most projects take several days to a few weeks once permits and materials are ready. The timeline depends on size, conversion vs. new build, electrical scope and site conditions. We provide a clear schedule with your proposal.

Proudly Serving Property Owners Across Needham, MA

Bevilacqua Deck Builders provides expert decking and outdoor living services throughout Needham, MA.

Norfolk County

Middlesex County

Suffolk County

Worcester County

Plymouth County

Ready to Plan Your 3 Season Room

Make space for light and everyday living.

Needham, MA & Surrounding Areas

Get a free consultation and a 3D concept to preview your 3 season room before we build.